

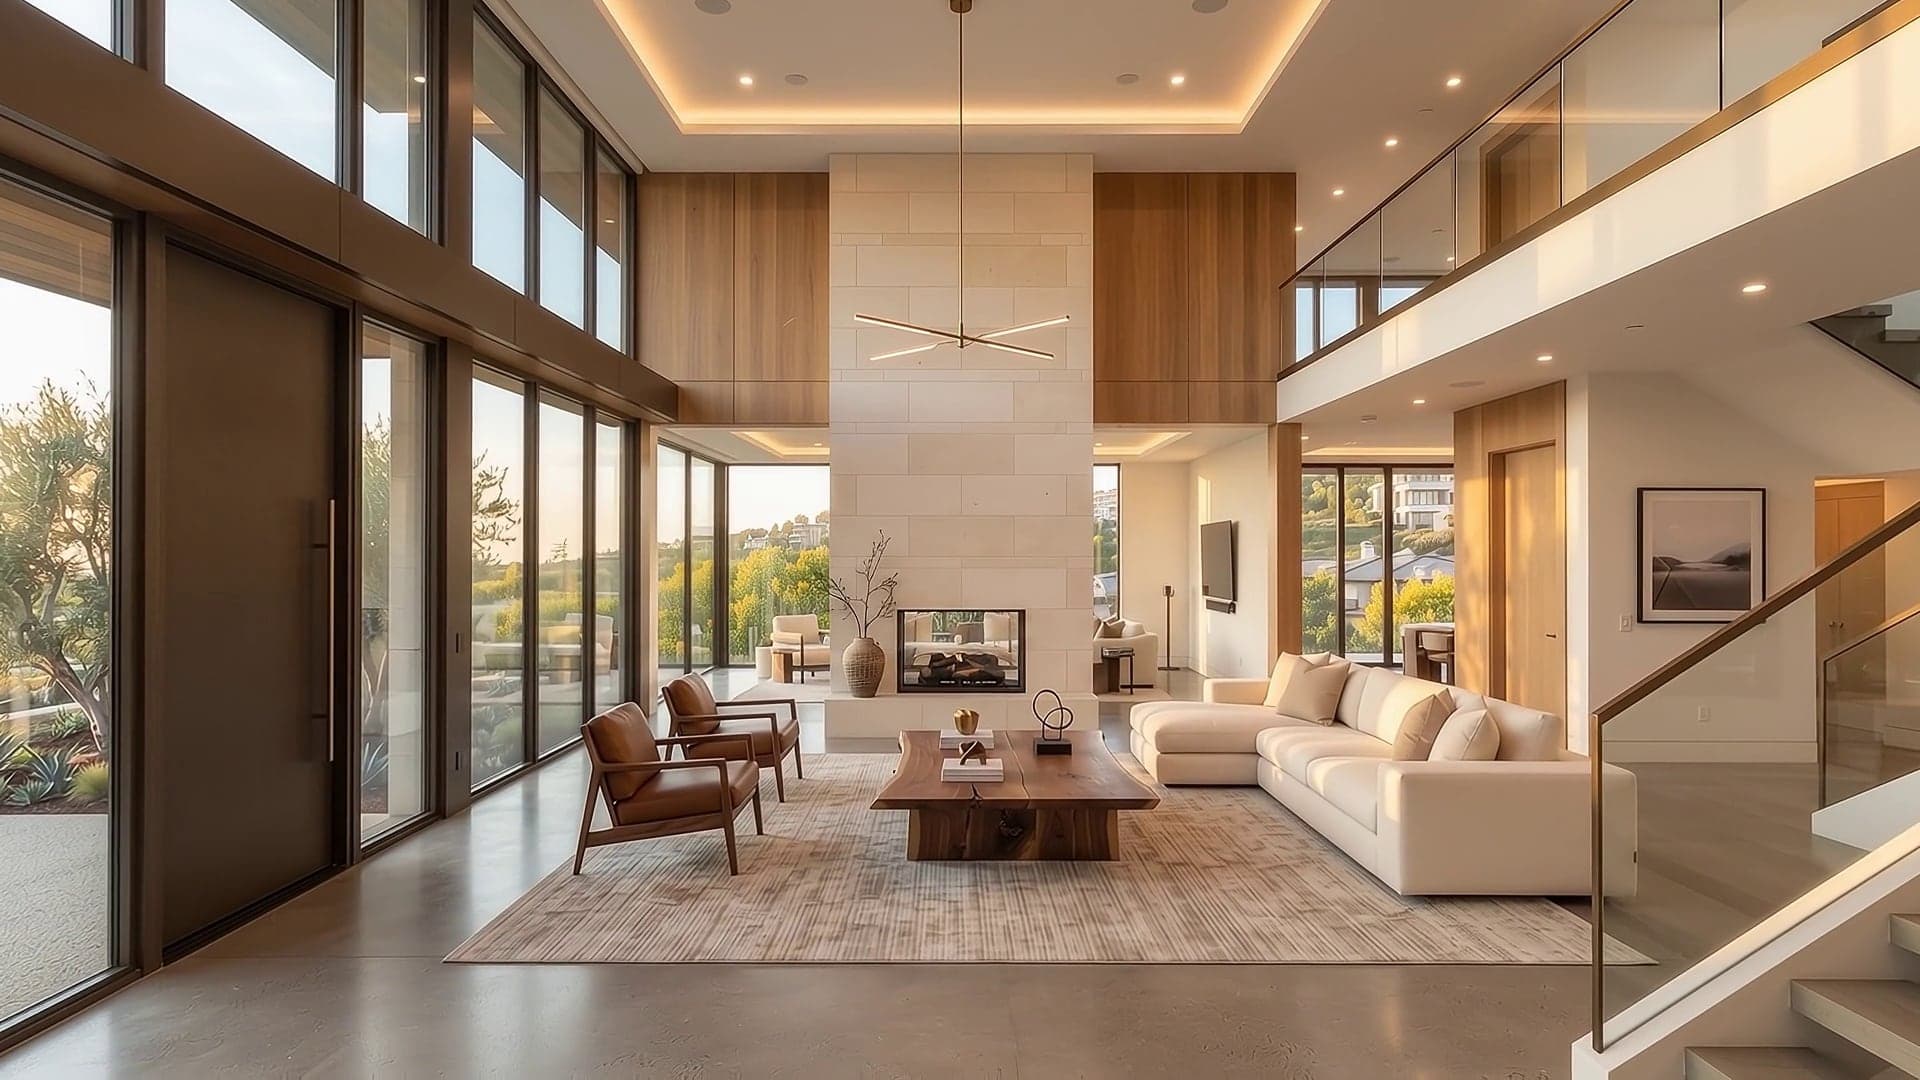
Full Home Remodeling
A whole house, reconsidered from the studs out.
Overview
When a home no longer matches the way you live in it, a whole-house remodel resolves layout, light, structure and finish in a single coordinated effort — rather than a decade of disconnected projects.
A full home remodel is the most demanding thing we do, and the most rewarding. It begins with an honest assessment of what the house is: where the structure is sound, where the systems are tired, where the plan fights the way you actually move through the day.
From there we work in one continuous sequence — demolition, structural corrections, mechanical rough-in, envelope, then finish — so that trades are never working against each other and the house is only opened up once.
The result is a home that reads as though it was always meant to be this way, with no seams between old and new.
What's Included
The full scope.
- 01Existing-conditions survey and structural assessment
- 02Space planning and full architectural drawing set
- 03Permitting and inspection coordination
- 04Structural, electrical, plumbing and HVAC scope
- 05Insulation, air sealing and envelope upgrades
- 06Interior millwork, cabinetry and finish carpentry
- 07Flooring, tile, paint and specialty finishes
- 08Lighting design and fixture installation
- 09Final punch list, cleaning and homeowner walkthrough
Why It Matters
What you get out of it.
- One team, one schedule, one point of accountability
- Structural and mechanical issues resolved rather than concealed
- Coherent material palette across every room
- Disruption compressed into a single planned window
Cost and duration depend entirely on the property, the scope and the selections. We give you a real number after we have seen the house — never before.
Typical Process
How this kind of project runs.
01
Discovery
We walk the house together, listen to how you use it, and identify the constraints that will shape everything downstream.
02
Design & Documentation
Plans, elevations and material selections are resolved before a single wall comes down, so the scope is fully understood.
03
Pre-Construction
Permits, trade scheduling, long-lead material orders and site protection are locked in ahead of mobilisation.
04
Construction
A dedicated project manager runs the site daily and reports on progress, decisions and any change in scope.
05
Completion
We finish with a shared punch list, a full cleaning, and a walkthrough of every system in the house.
Full Home Remodeling
Ready to talk about your project?
Every project begins the same way — a walk through the property, an honest read on what it involves, and a clear next step. No obligation.